Seven bedrooms. Five baths. A walled courtyard with its own fireplace, a kitchen built around two islands, and a covered patio almost fifty feet long, set high above the bluff.
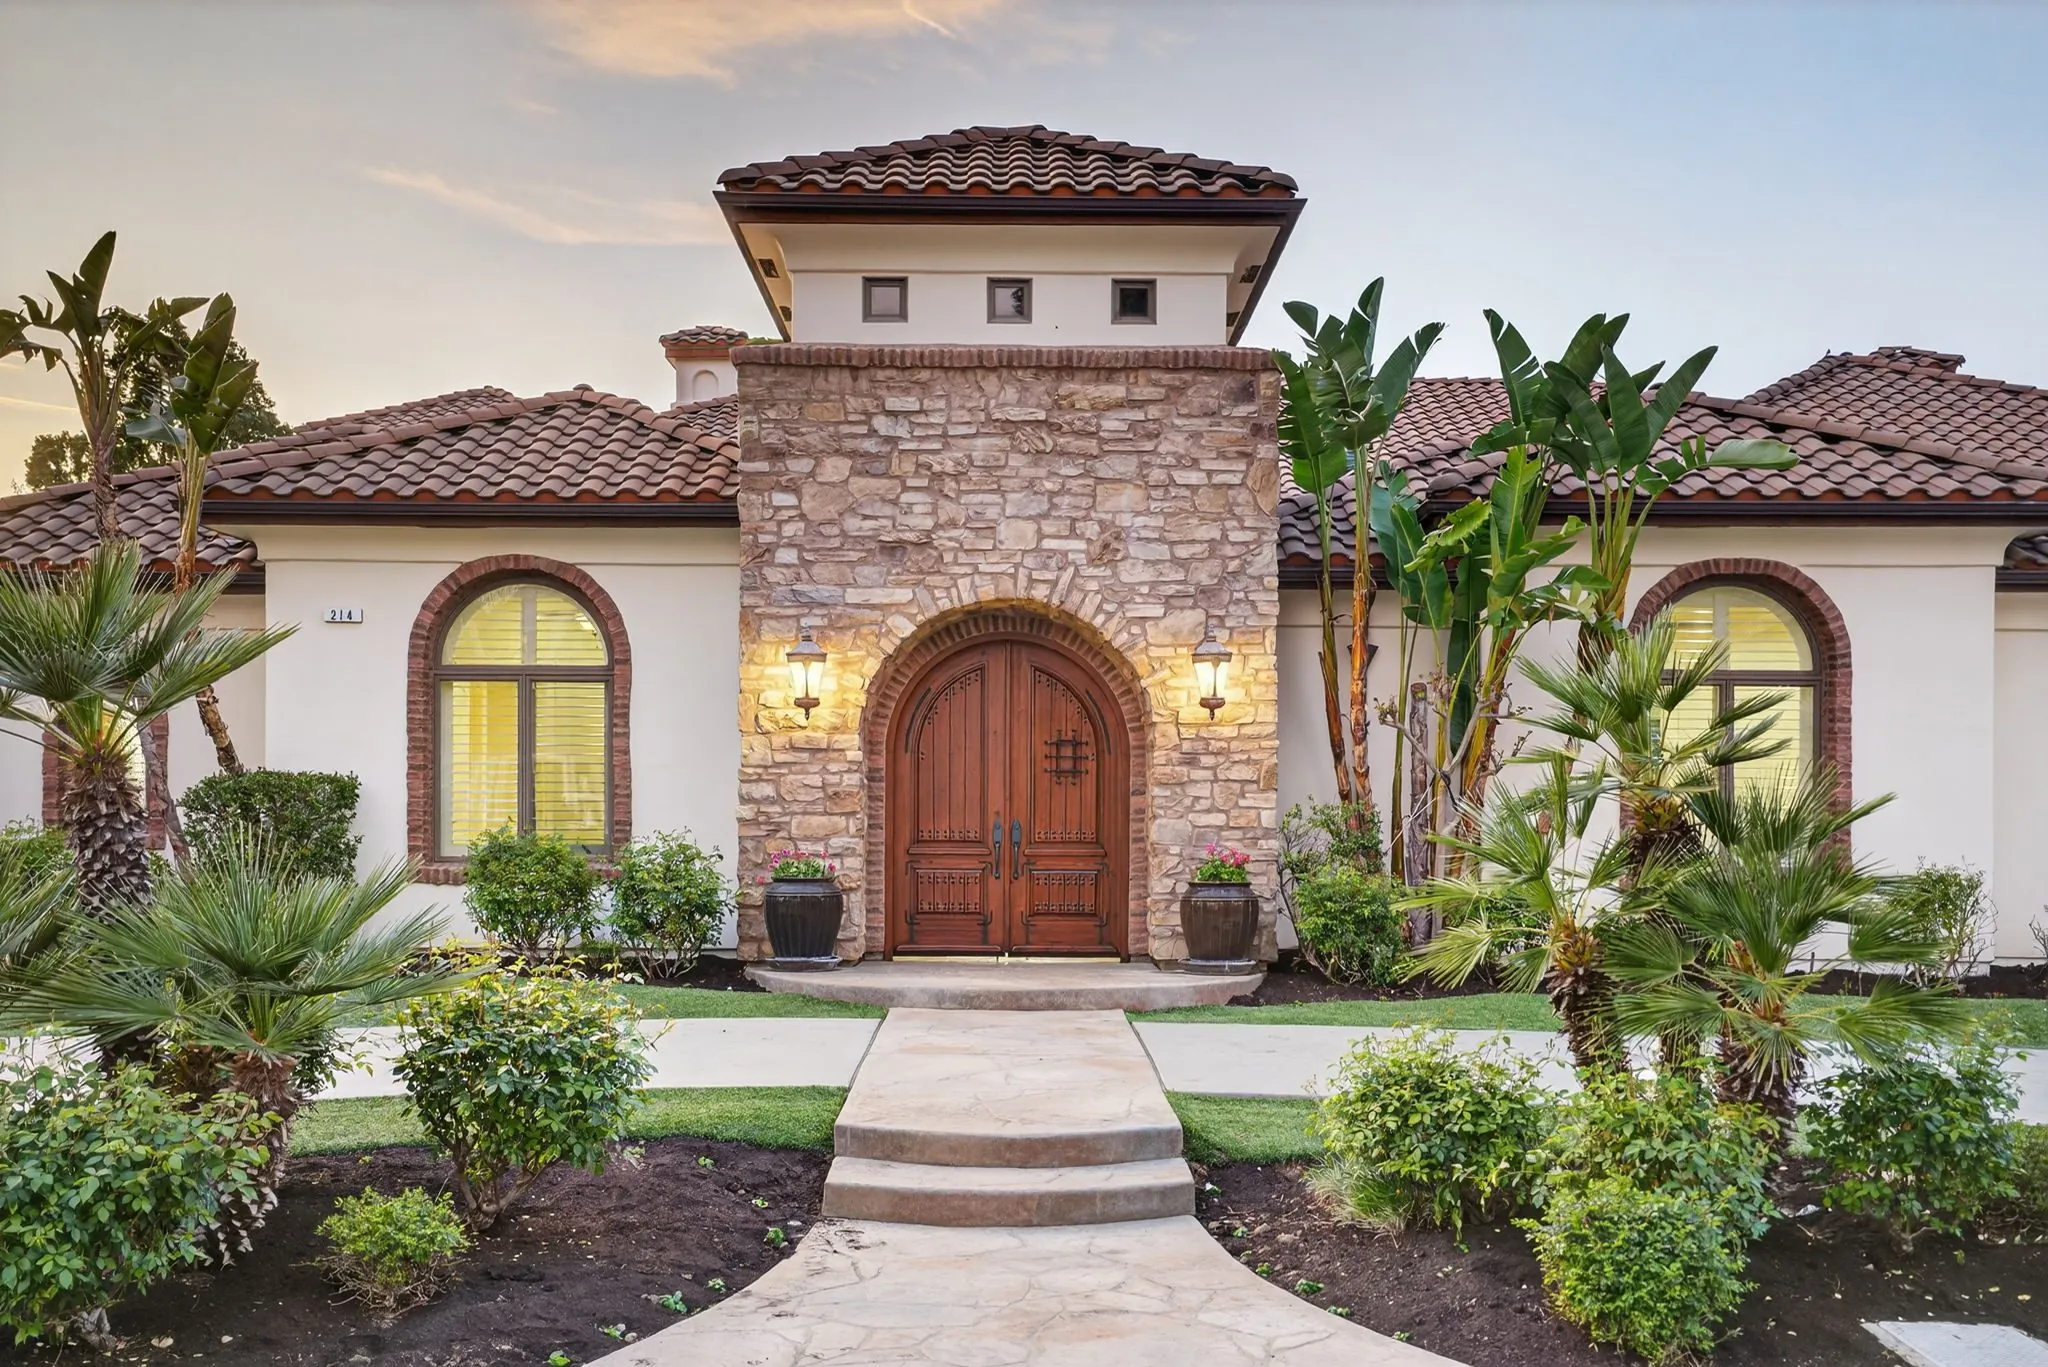
214 W Bluff Ave
Fresno, California 93711
Fresno, California 93711
Seven bedrooms. Five baths. A walled courtyard with its own fireplace, a kitchen built around two islands, and a covered patio almost fifty feet long, set high above the bluff.
Day and dusk
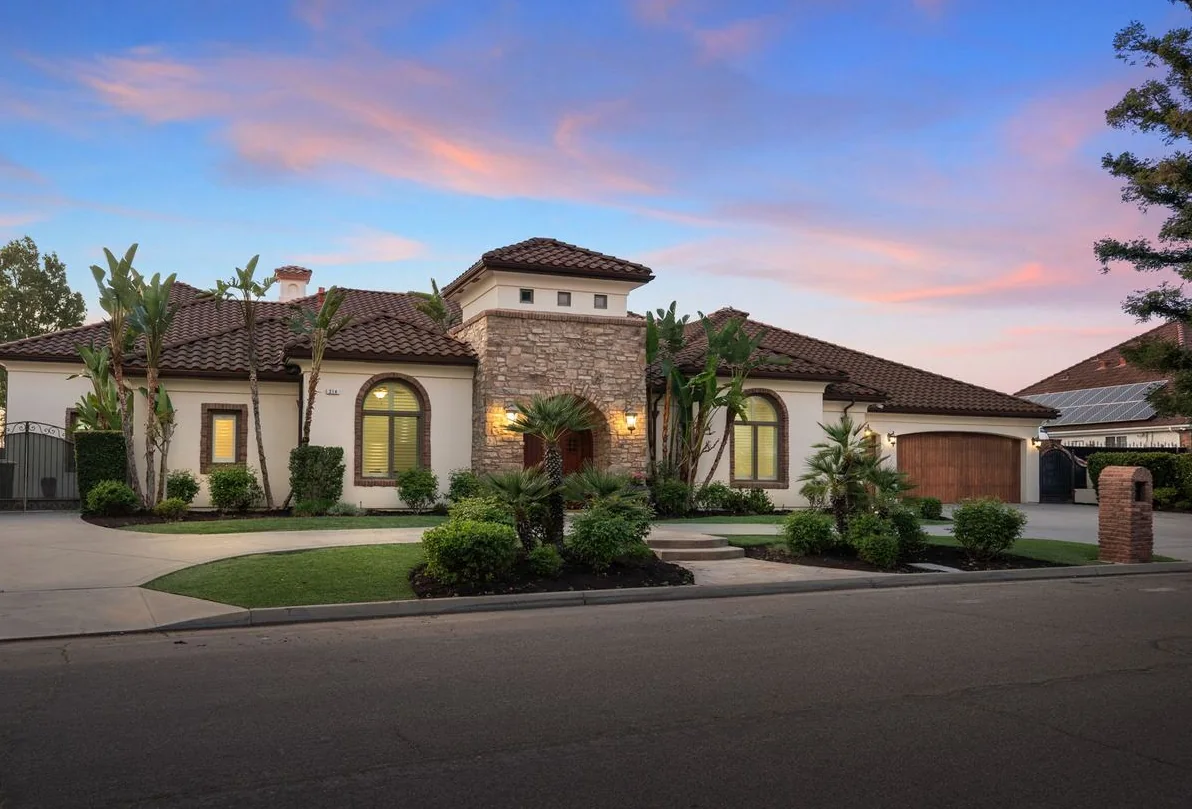
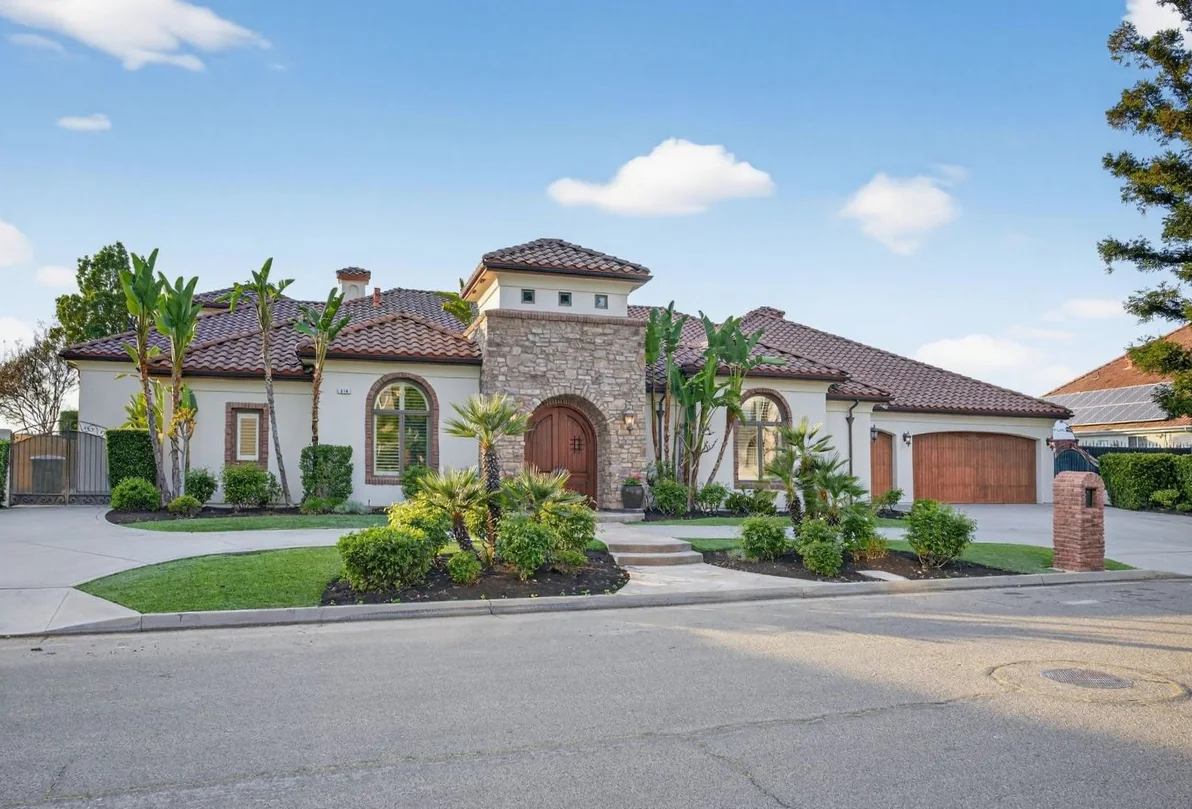 DayDusk
Two real photos of the front, taken hours apart.
3D tour
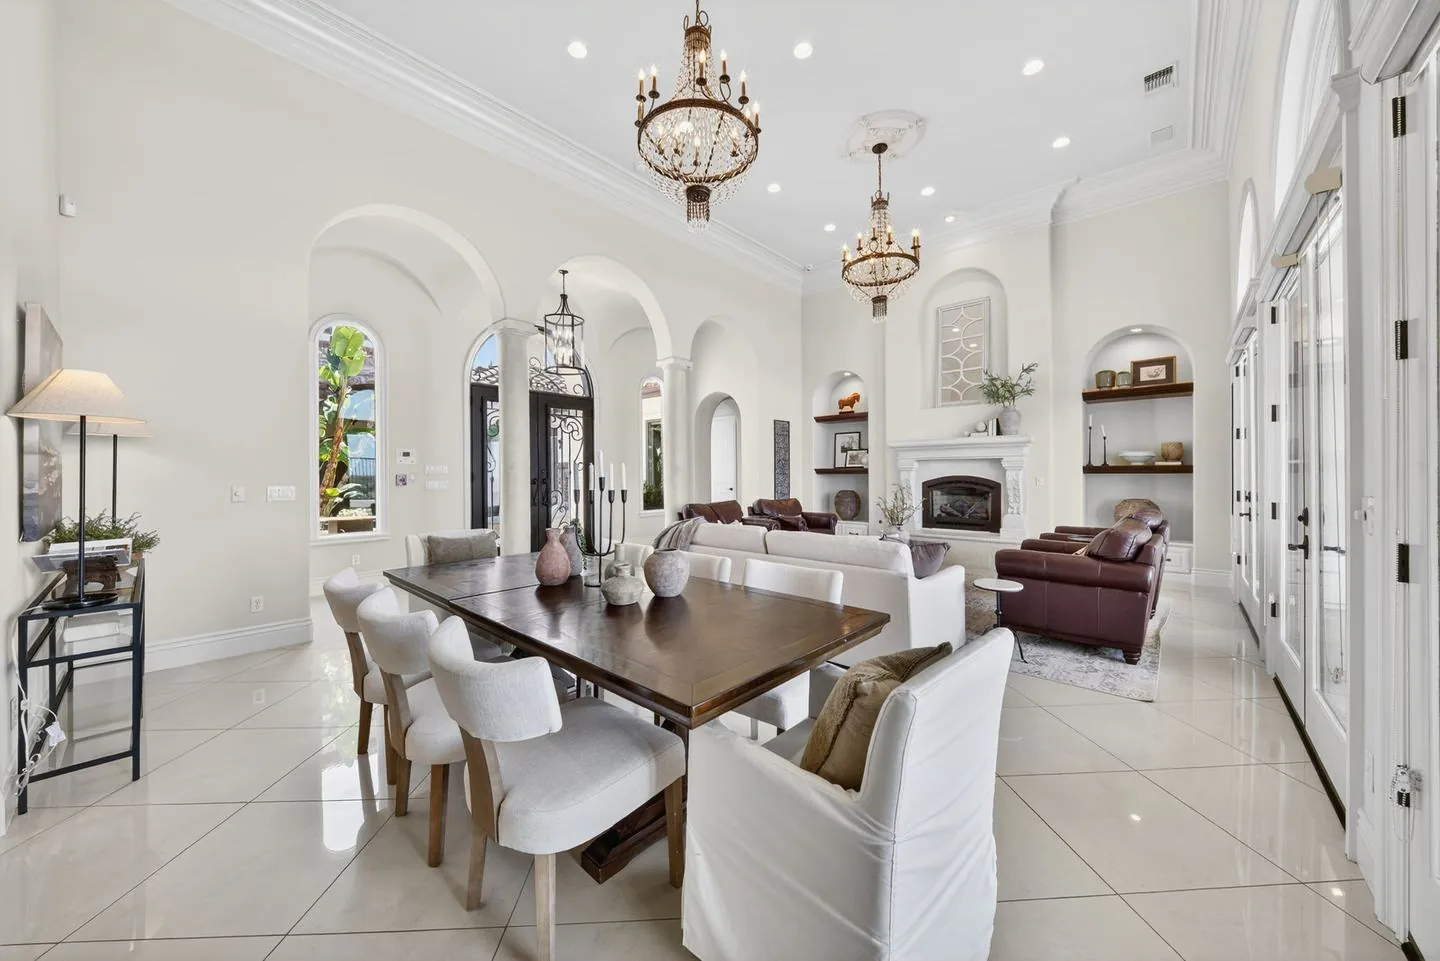
Move room to room at your own pace. Open it full screen and it feels like standing inside.
Details
Photos
Floor plan
Floor plans are for information only and not for construction or design use. Measurements are approximate.
Contact